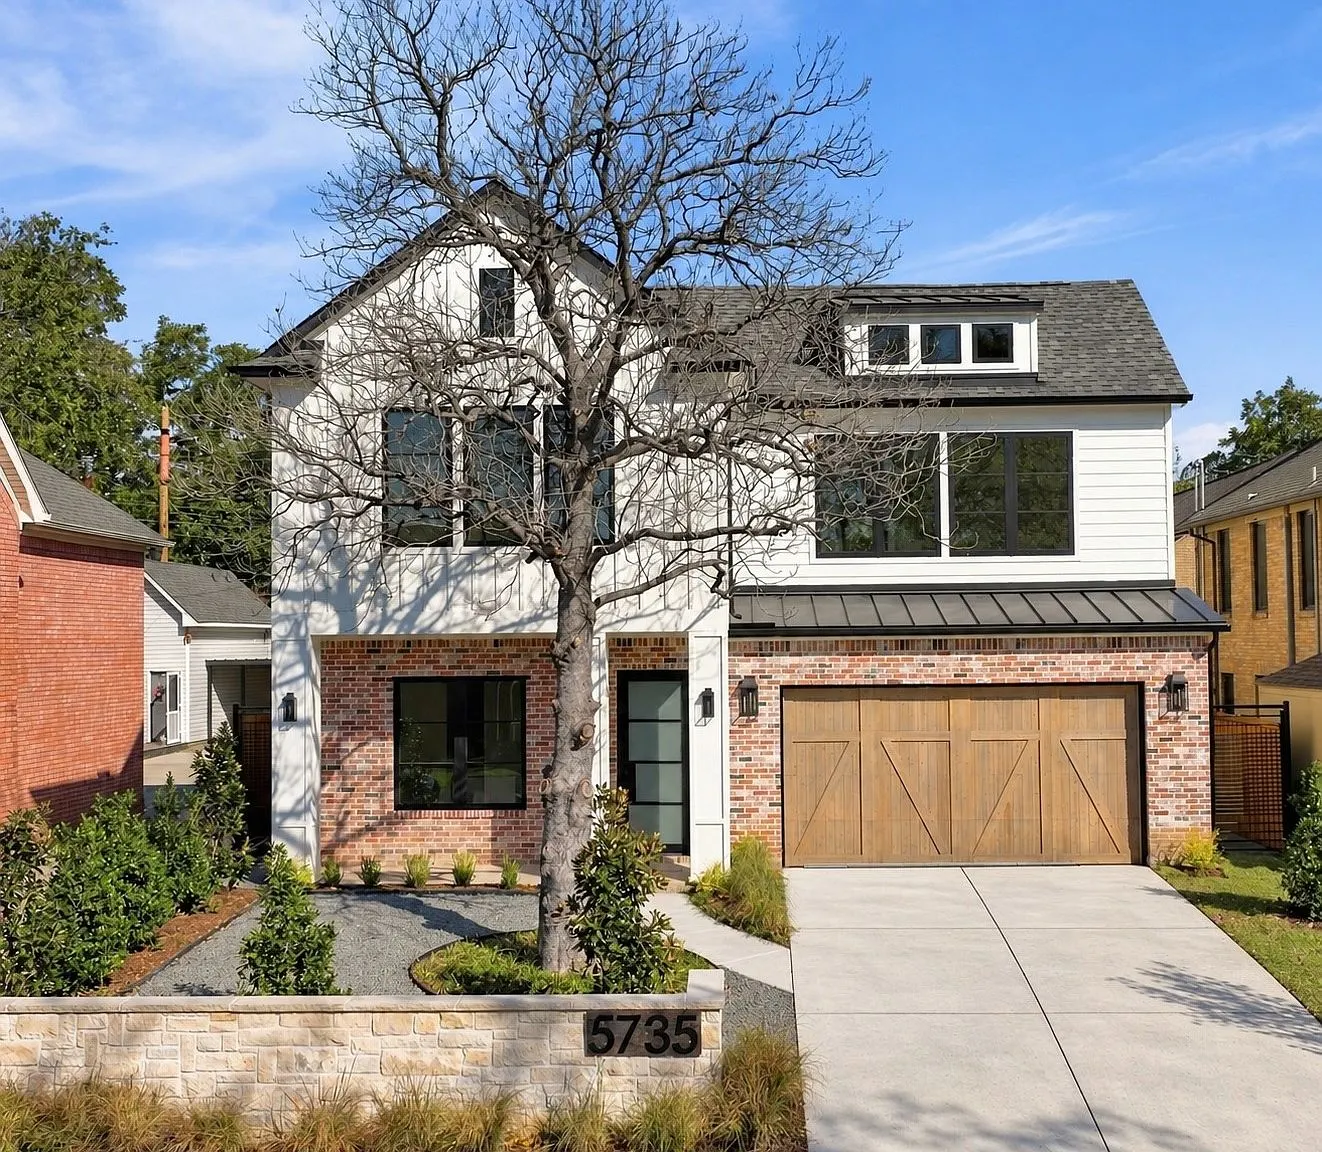
5735 Goodwin Avenue
Overview
5735 Goodwin Avenue sits a short walk from the shops and restaurants of Lower Greenville, and it was built to feel as relaxed as the neighborhood around it. A brick-and-white exterior, a natural wood garage door, and a landscaped front yard give the house a welcoming, settled presence on the street, while large windows fill the two-story plan with natural light.
Inside, hardwood floors, exposed brick, and natural wood cabinetry keep the open layout warm. The kitchen is built for real use, with a large island, a stone backsplash, a gas range, and a butler's pantry, and it flows into a living room anchored by a stone fireplace. Wide sliding glass doors open to a covered patio with a wood ceiling and its own outdoor fireplace, so the yard lives as another room.
The five-bedroom home also includes a primary suite under a tray ceiling, a game room with a stone-detailed wet bar, and a full guest house connected to the main residence that can serve as a private ADU or as extra space for the family.
- Type
- Single-Family Residence
- Style
- Contemporary Traditional
- Neighborhood
- Lower Greenville
- Scope
- Ground-up construction & design management
- Builder
- Aarieanna Ware
Gallery
16 images
Next project
Winton Street Duplex
Continue the tour→